
PUBLIC REALM / COMMERCIAL HARDWOOD
BUILT FOR
PUBLIC USE.
Commercial hardwood decking for boardwalks, parks, resorts, waterfronts and high-traffic exterior spaces.
DESIGN → SPECIFICATION → OPERATIONS
A public path.
A long-term responsibility.
Connect the material choice to the people, exposure and maintenance access that shape the project. Keep planning quantities separate from professional design and approval.
Open the boardwalk planner ↗01 / THE PUBLIC REALM
Different places.
Different questions.
Choose an environment to begin the operating brief.
Urban promenade
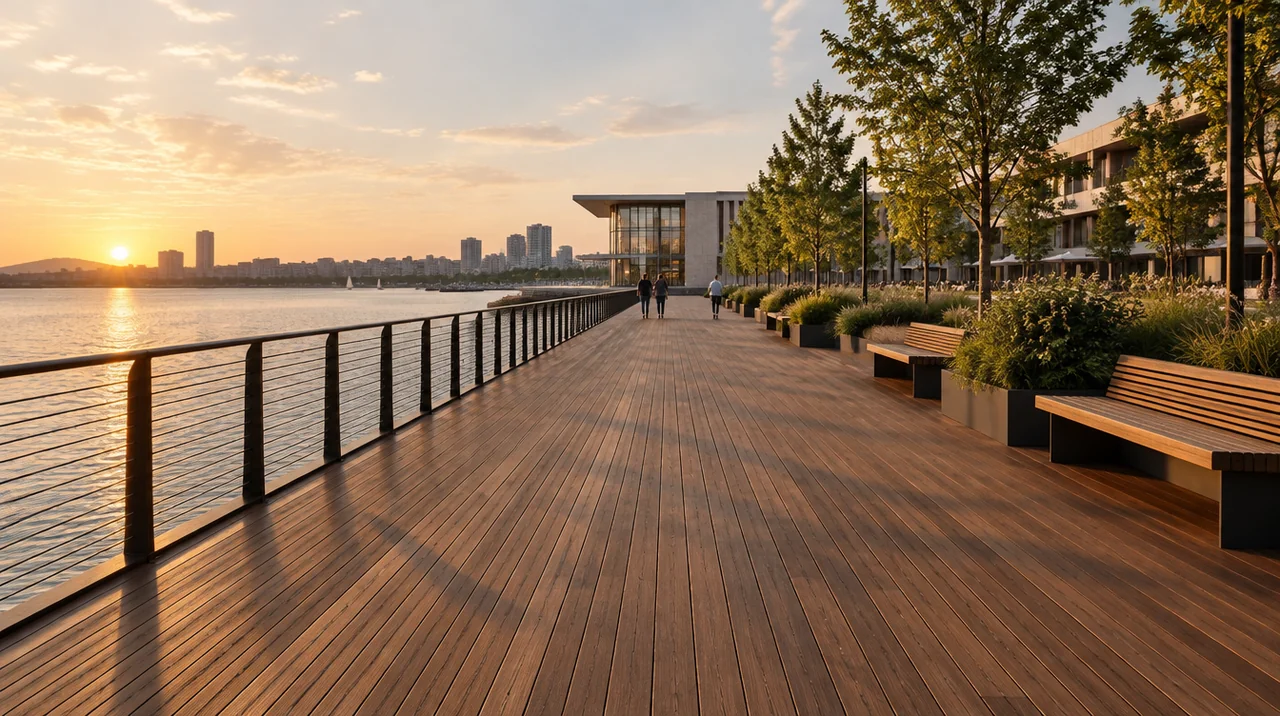
Coordinate continuous public access, transitions and furniture with a repeatable inspection route.
Explore this project type ↗02 / CONTROLLED COMPARISON
One promenade.
A different decision.
Compare one variable at a time. Rendered color is an appearance study, not species identification or performance evidence.
Ipe in a public setting
A deep brown appearance study. Review the actual supplied sample, machining and fastening package.
Commercial considerations ↗03 / OPERATIONAL LIFECYCLE
Opening day is
one point on the route.
Design
Define users, endpoints and the operating brief.
- Coordinate with
- Owner + design team
- Keep the record
- Owner brief
04 / DESIGN FOR THE NEXT INTERVENTION
One board.
A whole access decision.
Move one board through the repair story. The camera and surrounding promenade stay fixed. Each step brings a different decision and record.
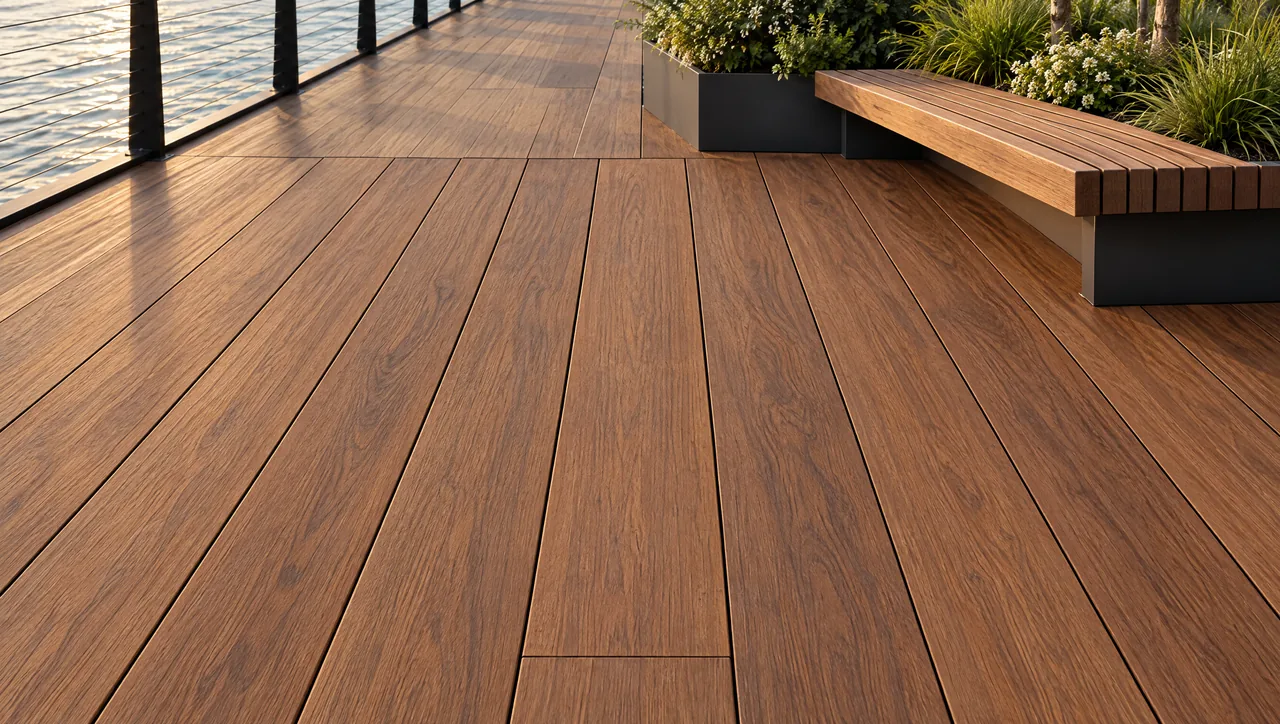
Surface movement is explanatory. It does not prescribe a lifting method, construction sequence, board size or connection.
STEP 1 / 6 · In service
Locate the work
Start with a location, not a loose replacement board. Identify the route segment, board and surrounding furniture in the installed-system record.
- Coordinate with
- Owner / operator
- Keep the record
- Location reference + original installation record
Can the same board be found again without relying on this image?
What must be resolved below the surface?
Identify the installed attachment before selecting a removal method. The image intentionally leaves clips, screw paths and support design unresolved.
Review the field-board interface ↗05 / PERFORMANCE RISKS
Look below the finish.
These are review prompts, not a diagnosis of the visualized project.
Ventilation
Keep the intended air path reviewable, including enclosed edges, planting and later additions.
THE COORDINATION PLAN
Every interruption
needs its own detail.
Select a condition, identify the documents it needs, and record the question at its actual project location.
CONDITION 1 / 10
Field decking
Which supplied board and connection make up the walking surface?
Resolve in the project record
- Identify the actual board section, profile and supplied condition.
- Tie the exact fastening system to the supplied board and support.
- Keep the installation detail and the field-board removal method together.
Keep together
Board drawing + accessory instructions + accepted field detail
Consider the next intervention
Can one field board be inspected or replaced without an unplanned closure of adjacent work?
Review the boardwalk connection ↗Record locations and open questions 0 / 24 added
Use a separate entry for each actual location. Notes are temporary until exported or carried to the planner. Enter document identifiers, not confidential contents; no source files are uploaded.
Carrying a review uses temporary storage in this tab. It does not send an inquiry or change any project approval.
THE PROFESSIONAL RECORD
Design the surface.
Keep the evidence.
Specify a complete system ↗
Species, profile, fastening, substrate and unresolved technical questions.
02 / PROCUREMENTCompare the same scope ↗
Keep source documents, deviations and review responsibilities visible.
03 / PROJECT CONTEXTWork through a scenario ↗
Fictional planning situations, clearly separated from real project evidence.
For documented installations, look for project-specific photography and records at Hardwood Projects. The scenes on this site are visualizations, not project case studies.
Request Material for a Commercial Project